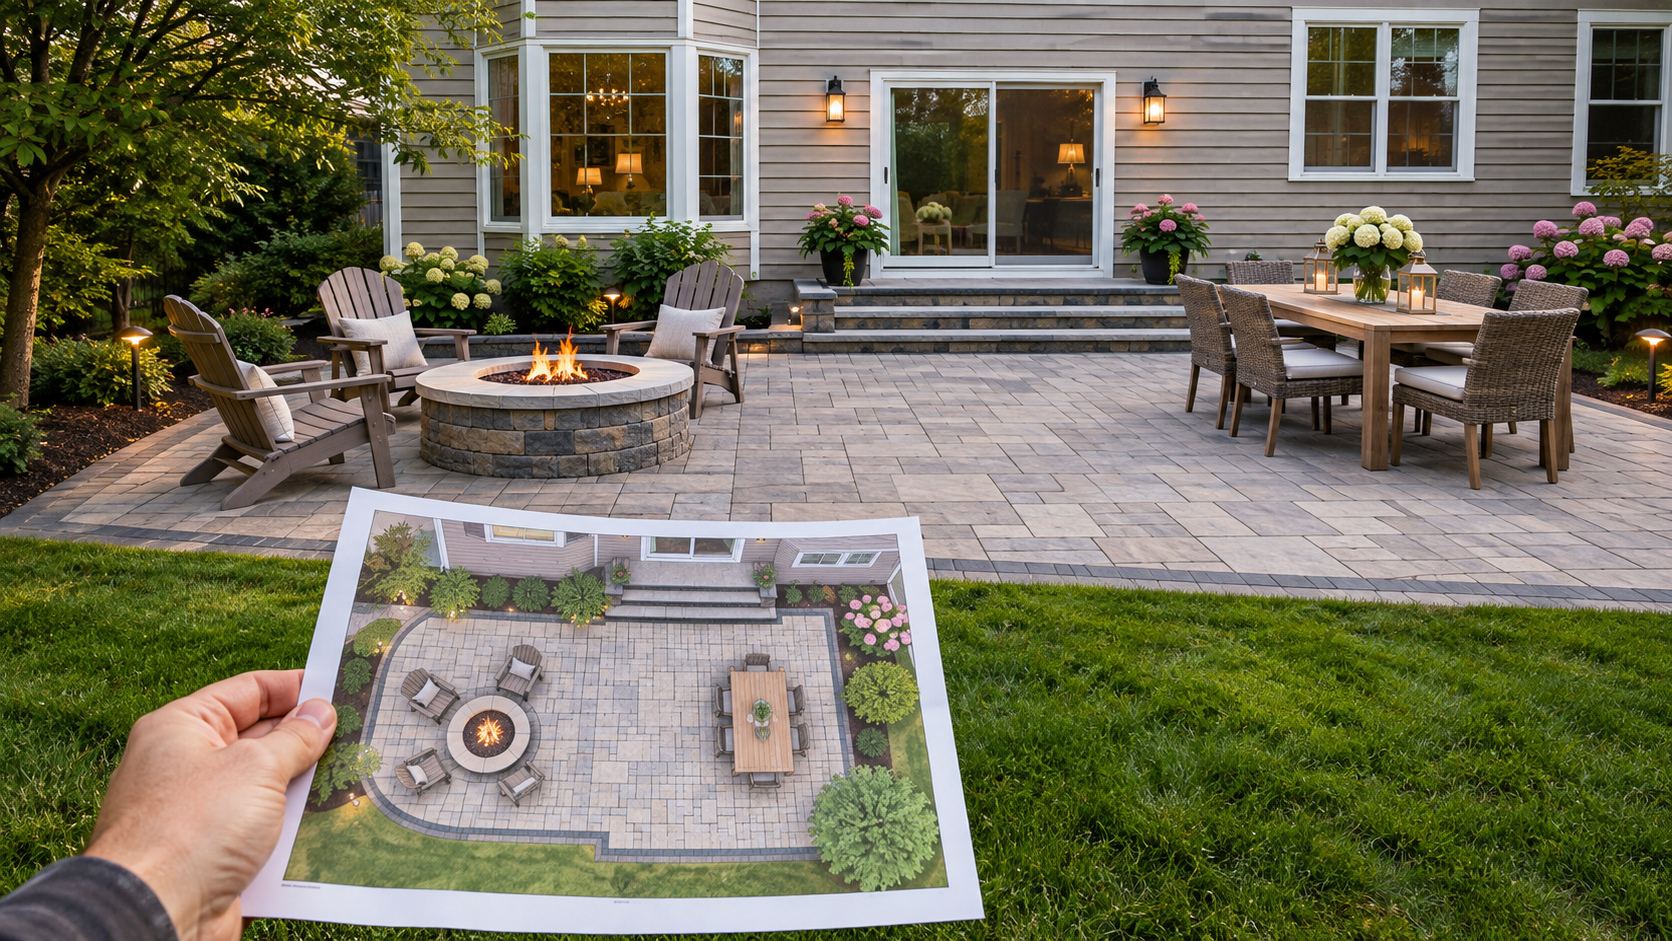
Who this is for
- Full backyard plans that will be built in one phase or several
- New construction homes that need the outdoor plan to match
- Sloped lots where walls, steps and drainage have to line up
- Owners comparing materials before committing
| Survey | Your property survey plus on-site measurements and grades |
|---|---|
| Plan | Scaled 2D layout with dimensions and materials |
| Rendering | 3D views from the house and the yard |
| Drainage | Grades, pitch and where water goes |
| Utilities | Gas, electric and lighting sleeves marked on plan |
| Budget | Line-item estimate, split into phases if you want |
Why design first
Most hardscape regret comes from building one piece at a time without a plan: the patio is too small for the table, the kitchen ends up where the smoke blows into the house, or there's no gas line under the pavers when you want a fire table later. A plan avoids all of it.
Phased budgets
Many owners build in phases: the patio and walls this year, the kitchen and fire feature next year. The plan makes sure phase one is ready for phase two, with sleeves and footings in place.
For permits and HOAs
A scaled plan is what most zoning offices and homeowners association review boards ask for. We use the same drawings for your application.
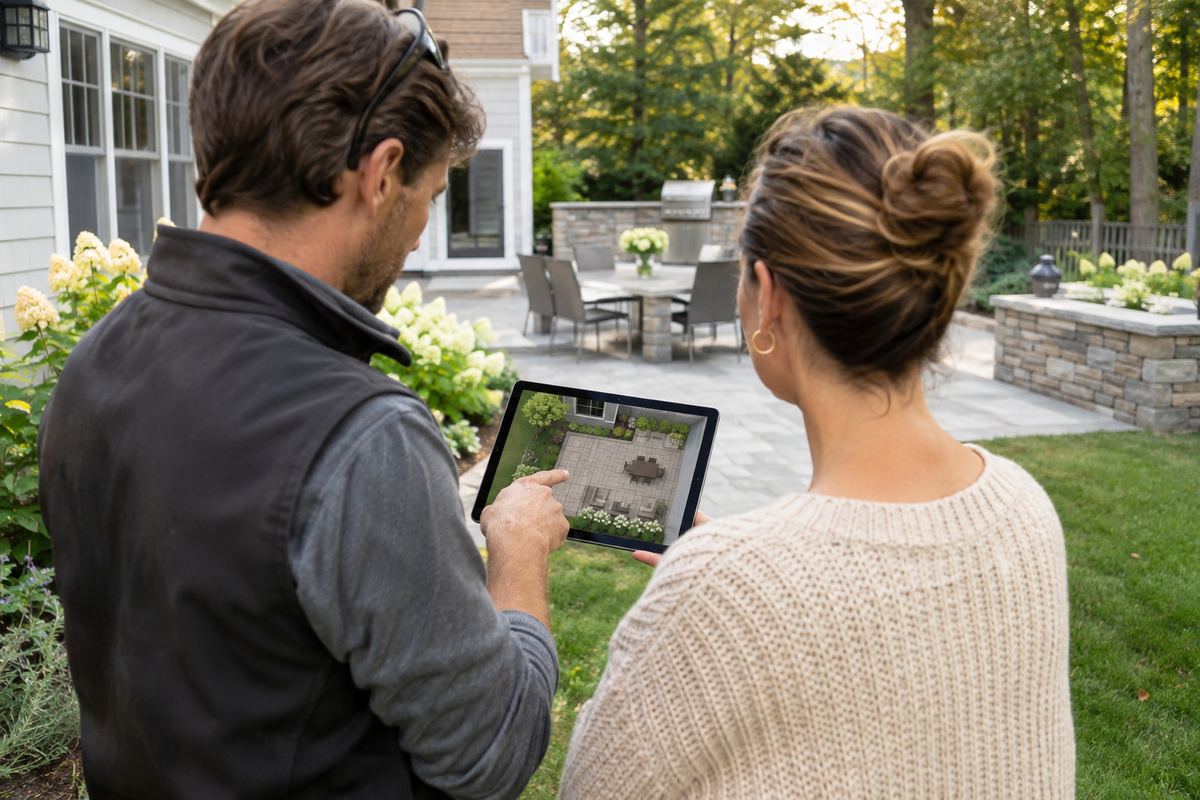 Concept image
What happens after you call
- 01
Consultation
Walk the property and talk through how you live outside.
- 02
Measure
Survey review, measurements and grade shots.
- 03
Concept
First layout and 3D views.
- 04
Revise
Adjust layout and materials together.
- 05
Final plan + budget
Build-ready plan and line-item estimate.
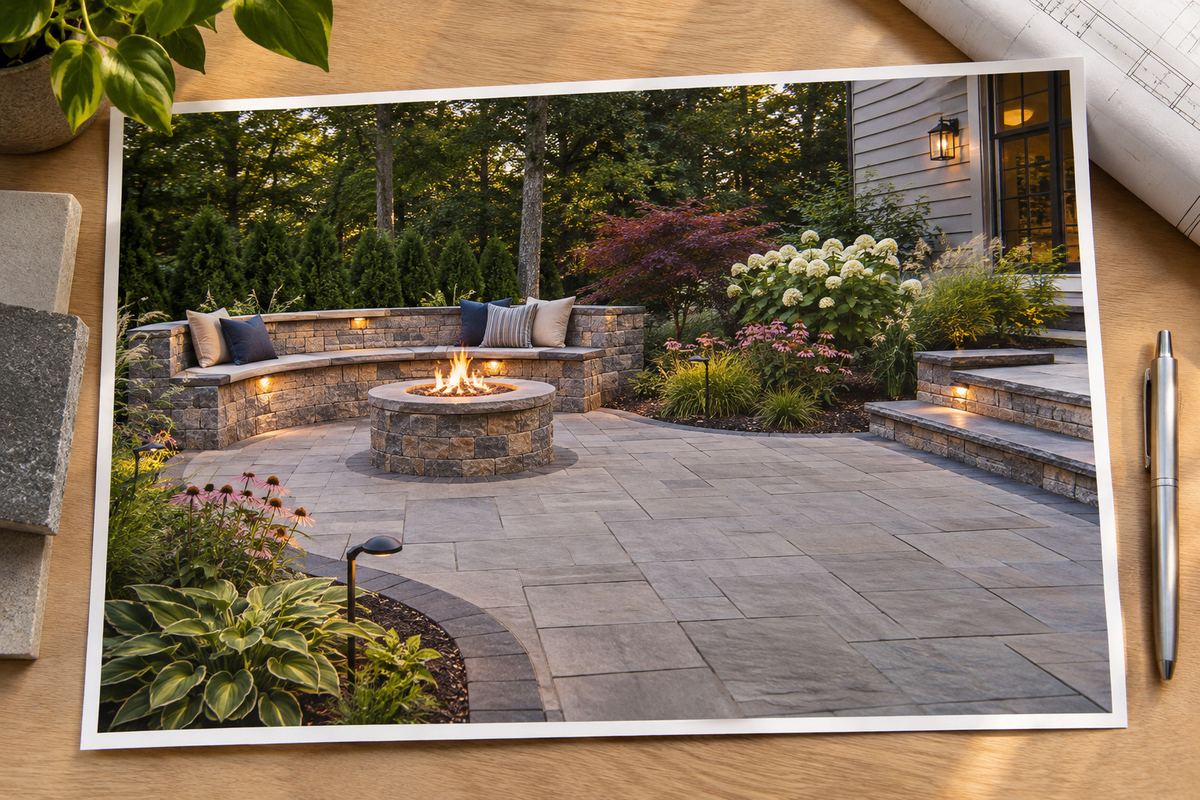 Concept image
Hardscape Design questions we hear on the phone
Do I pay for the design?
Design is included when we build the project. For design-only work we quote a flat fee up front.
Can you work with my landscape architect?
Yes. We can build from their plans or help refine hardscape details.
How long does design take?
Usually 2 to 3 weeks from the site visit to a final plan.