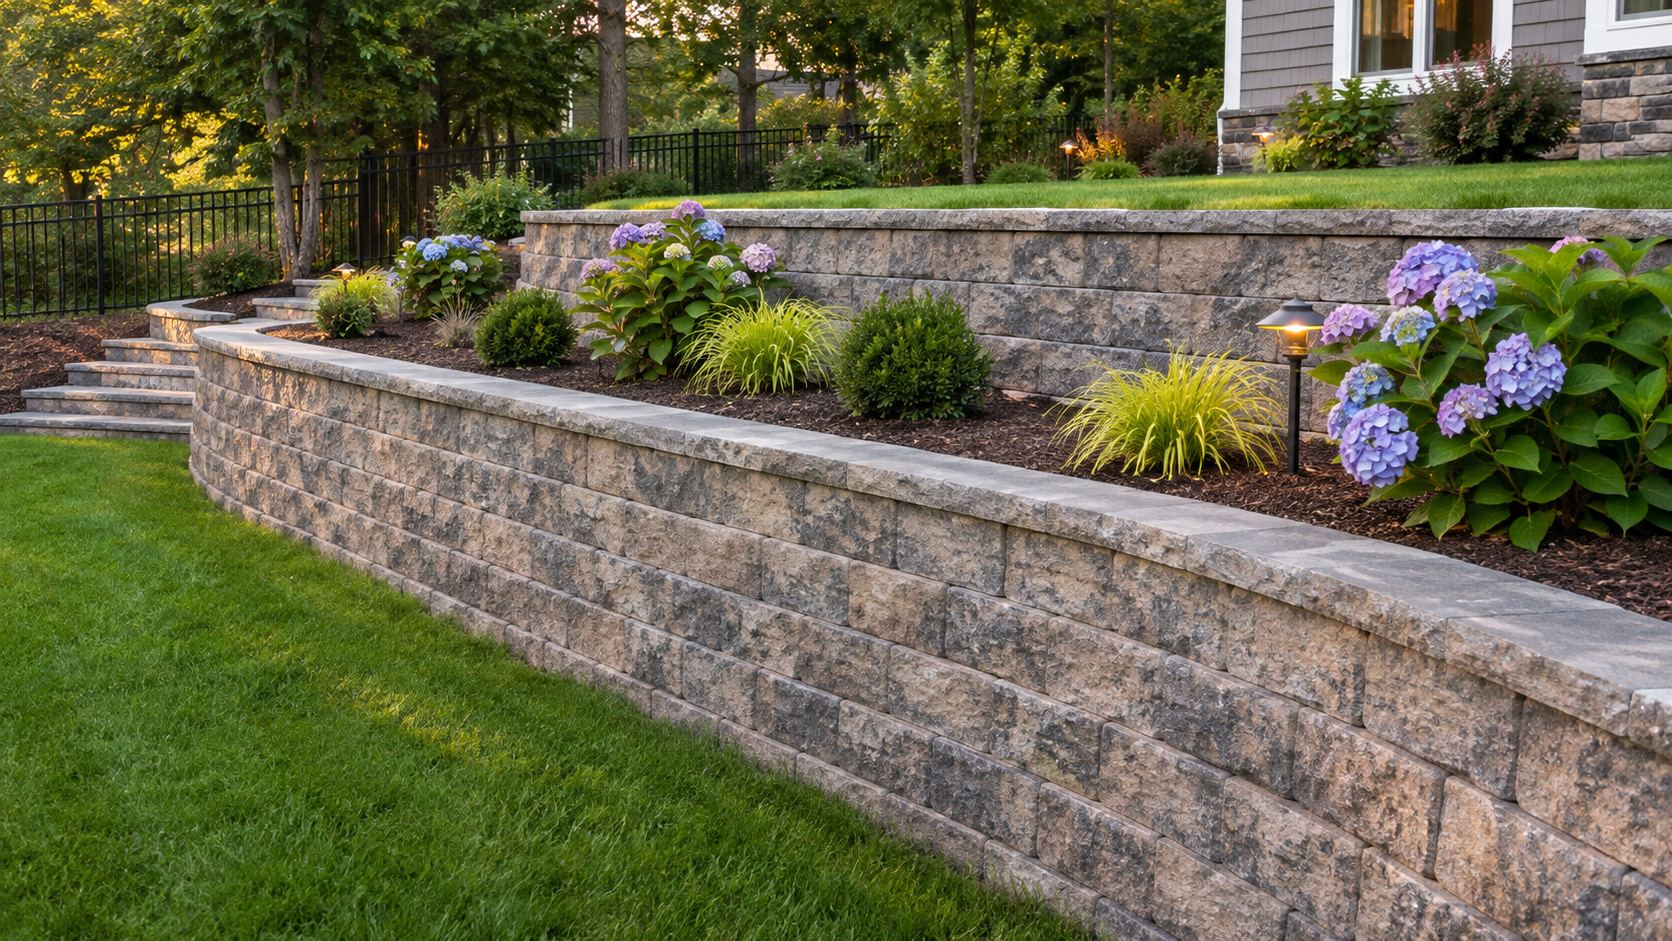
Who this is for
- Leveling a sloped backyard to create usable lawn or a patio
- Replacing rotting timber walls or leaning block walls
- Driveway cuts and grade changes along a property line
- Seat walls and planter walls that frame a patio
| Footing | Compacted aggregate leveling pad, 6 in. min. |
|---|---|
| Embedment | First course buried below grade |
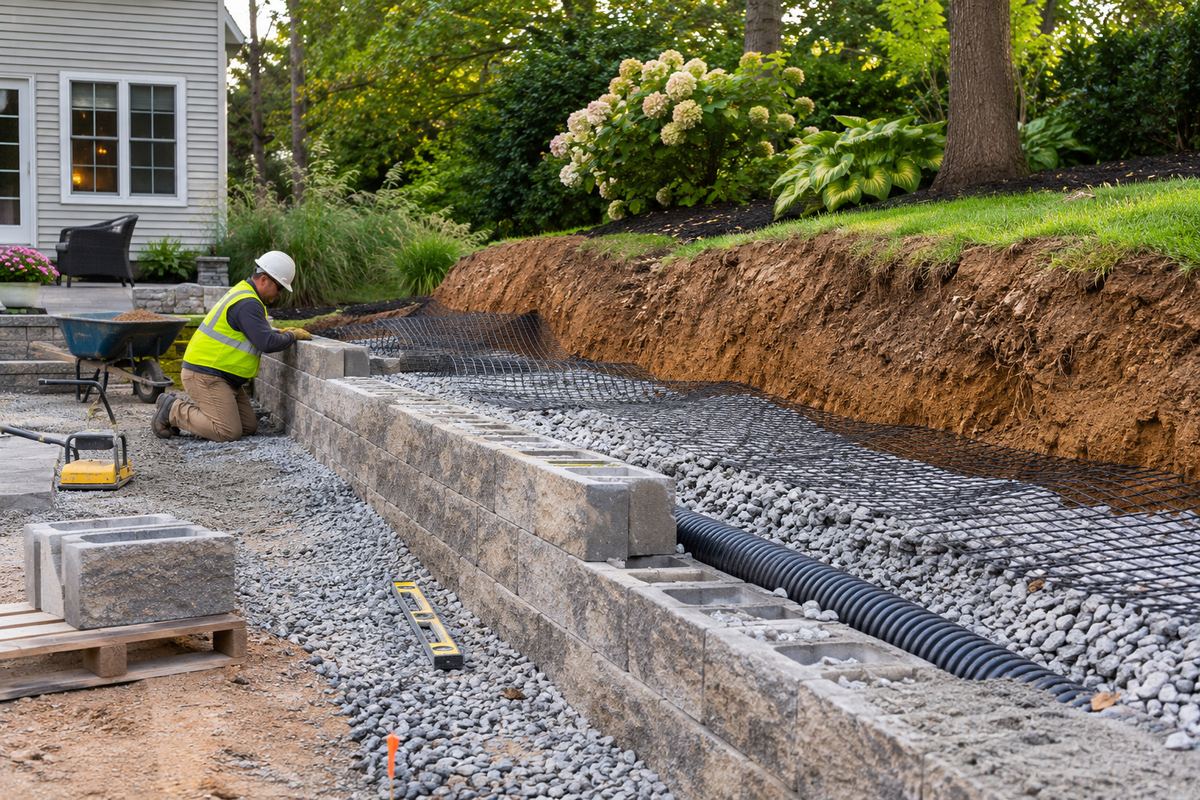
| Drainage | Perforated pipe at the base, clean stone behind the wall |
| Reinforcement | Geogrid per manufacturer chart on taller walls |
| Engineering | Stamped design when height or load requires it |
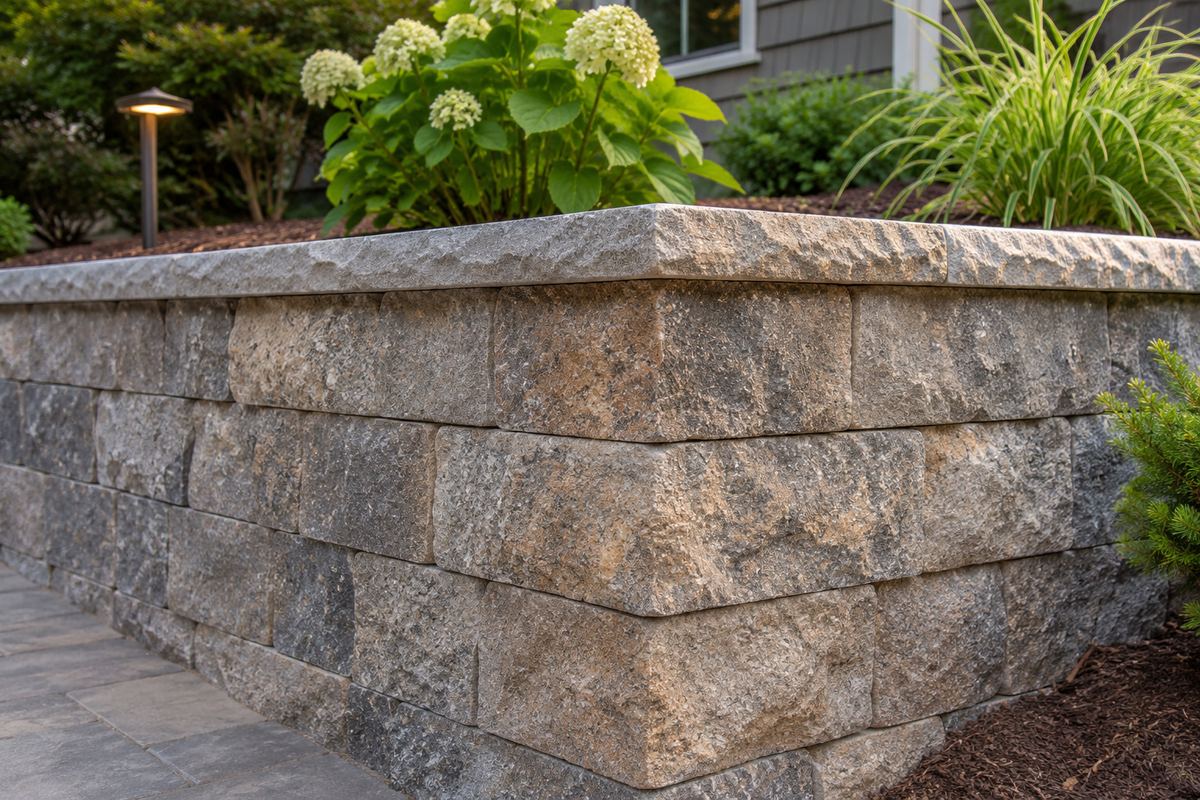
| Cap | Adhered cap stone, natural or matching block |
Why walls lean
Almost every failing wall we see has the same cause: water. Without clean stone and a drain pipe behind it, saturated soil pushes on the wall every time it rains and every time it freezes. The fix is built in from the first course.
Block, stone or veneer
Segmental retaining wall block (Techo-Bloc, Unilock, Versa-Lok) is the strongest value and comes in finishes that look like split stone. Natural stone walls, dry-laid or mortared, fit older properties in Rumson, Middletown and Little Silver. Veneer over a poured core is the option for formal walls next to a house.
When you need an engineer
Many New Jersey towns require a permit and an engineered design for walls above a set height, or for walls with a load above them like a driveway, a pool or a structure. We tell you at the site visit which applies, and coordinate the engineer when it does.
 Concept image
What happens after you call
- 01
Site visit
Measure height, length and what the wall will hold back.
- 02
Design
Wall type, drainage and geogrid layout; engineer if required.
- 03
Excavate + footing
Dig, compact the leveling pad, set the base course level.
- 04
Build + drain
Stack courses with drain stone and pipe, geogrid where specified.
- 05
Cap + backfill
Set caps, backfill, compact and restore grade.
 Concept image
Retaining Walls questions we hear on the phone
How tall can a wall be without a permit?
It depends on your town. Many set the line around 4 feet, measured from the bottom of the footing. We check your town's rule at the site visit.
Can you fix my leaning wall?
Sometimes a section can be rebuilt. If drainage was never installed, rebuilding correctly is usually cheaper over time than patching.
Do you build seat walls?
Yes. Freestanding seat walls at 18 to 20 inches are one of the most requested add-ons to a new patio.