The five steps
- 01
Site visit (free)
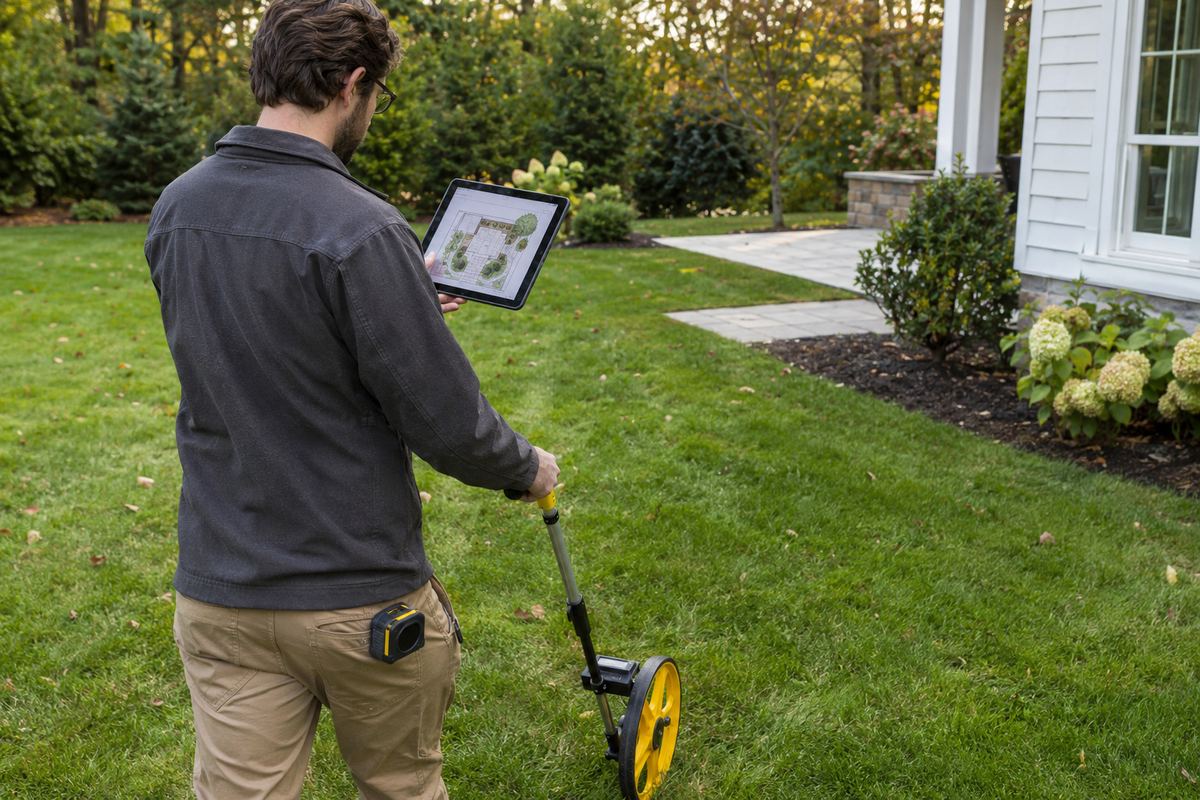
A project lead measures, shoots grades, checks drainage, looks at access and talks through how you'll use the space.
- 02
Design + written estimate
A plan drawing, 3D views on larger projects, material samples and a line-item price.
- 03
Permits + scheduling
Zoning, HOA, coastal or road-opening permits where needed, then a firm start date.
- 04
Build
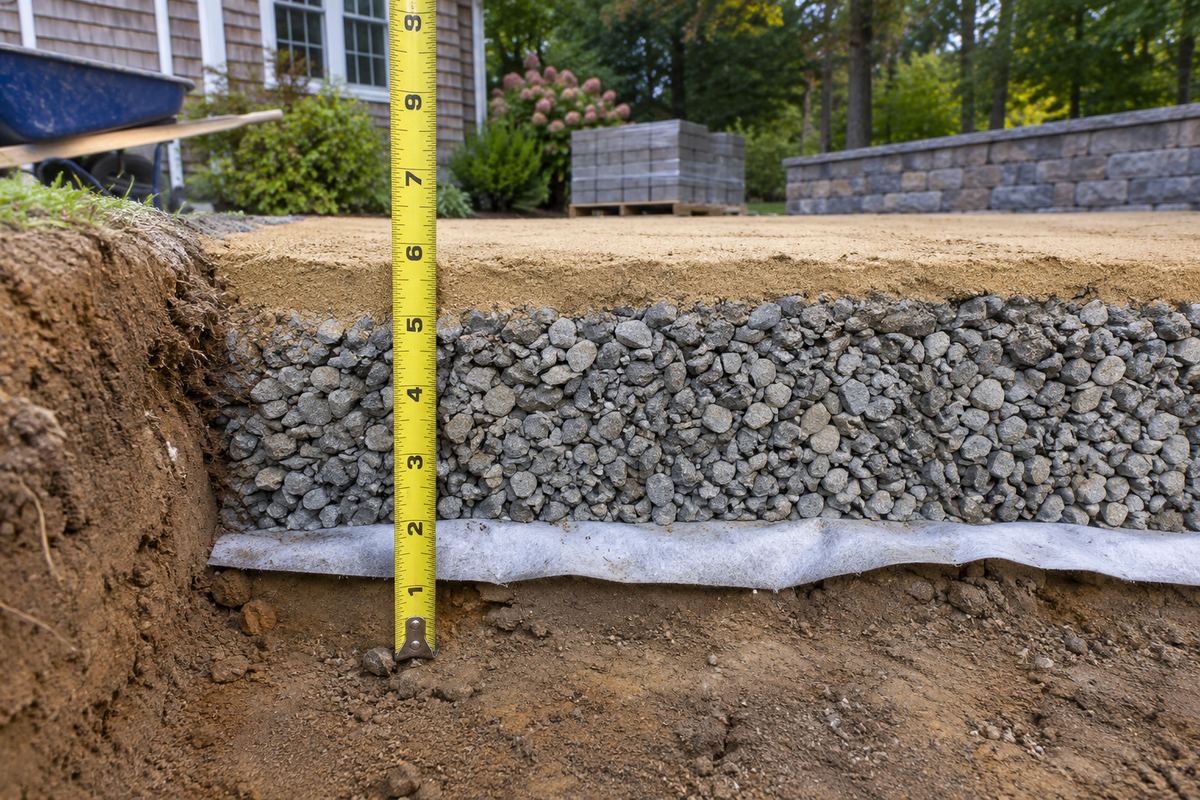
Utility mark-out, excavation, base in compacted lifts, install, joints and clean-up.
- 05
Walkthrough
We walk the finished project with you and leave care instructions.
Our build standard
These are the minimums we design to. Your estimate lists the exact figures for your project.
| Patio base | 6 in. min. compacted aggregate |
|---|---|
| Driveway base | 10–12 in. compacted aggregate |
| Compaction | Plate compactor, 2–3 in. lifts |
| Pitch | 1/8–1/4 in. per ft away from the house |
| Edges | Restraint on every open edge |
| Walls | Drain pipe + clean stone behind every wall |
| Utilities | 811 mark-out before digging |
 Concept image
Before we dig
New Jersey law requires a call to 811 before digging, and we request a mark-out for every job. On properties with private wells, septic fields or irrigation, we mark those too and plan equipment routes around them.
See our services, the cost guide or common questions.